Beautiful spaces.
Designed around you.

Nottingham · UK | Kitchen & Bathroom Specialists

From initial home survey to photorealistic 3D CAD design and certified installation, we craft stunning bespoke bathrooms and living spaces across Nottingham without the stress.

Free telephone advice & in-home consultation booking: 0115 7468117
Years Experience
0 +
CAD Visualised
0 %
Installation Guarantee
0 Year

Bespoke Spaces Crafted for Nottingham Living

Tailored architectural solutions engineered around your daily rituals, storage needs, and aesthetic vision.

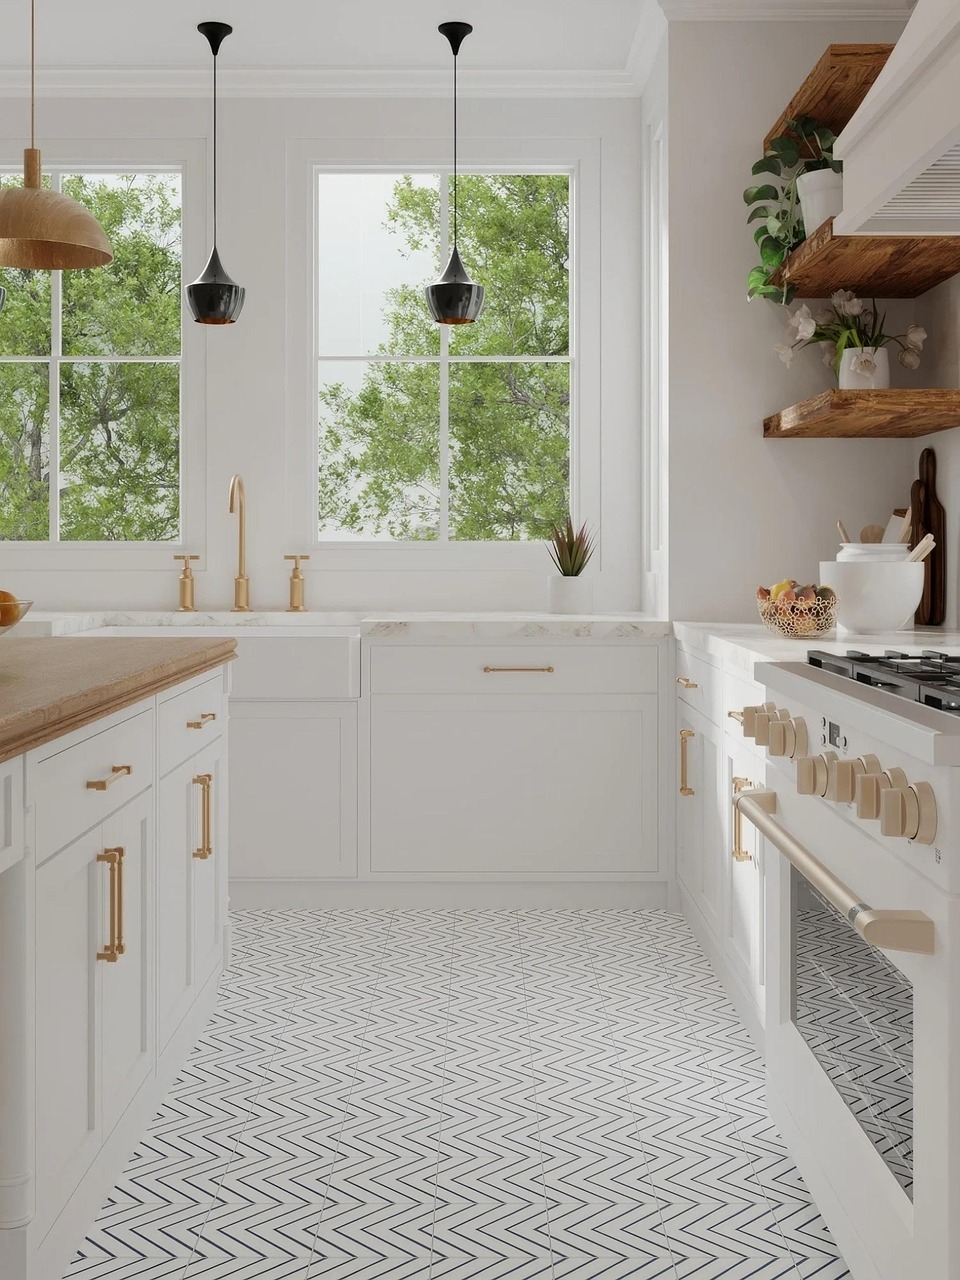
Bespoke kitchen design and installation Nottingham
Design · Supply · Installation

Bespoke Kitchens

Contemporary handleless, classic in-frame shakers, quartz waterfall islands, and open-plan kitchen-diners tailored to your home.

EXPLORE KITCHENS →
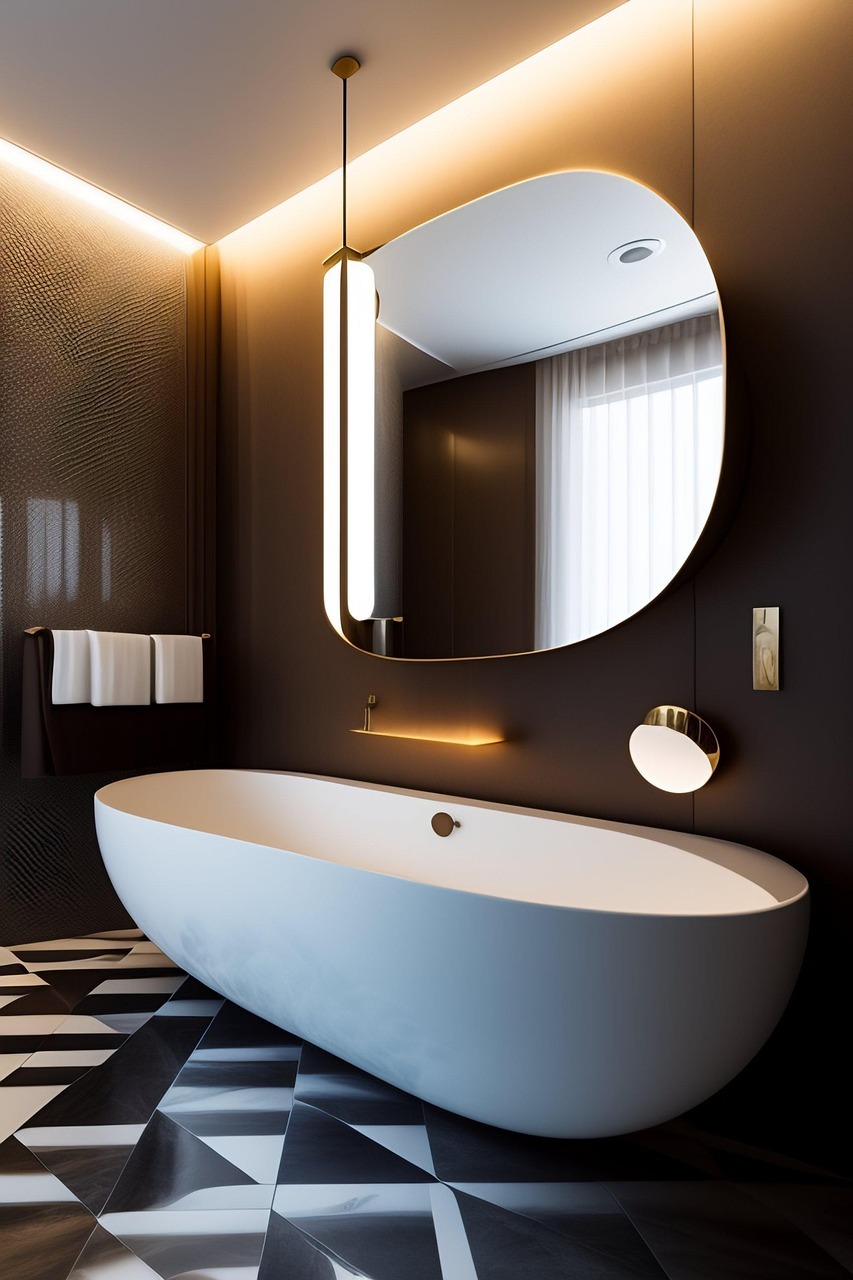
Luxury bathroom and wetroom design Nottingham
Wetrooms · Ensuites · Cloakrooms

Luxury Bathrooms

Transforming standard rooms into serene, spa-inspired retreats with level-access walk-in wetrooms, stone baths, and custom vanities.

EXPLORE BATHROOMS →
20+ Years Experience

Established craft

Fully Qualified

Gas Safe & Part P

1-Year Guarantee

Workmanship warranty

Nottingham Based

Local dedicated team

One team. Every detail.

Homeowners often tell us that managing a bathroom or home renovation feels like a second full-time job. Coordinating independent designers, plumbers, electricians, plasterers, and fitters creates delays, miscommunication, and unnecessary stress.

At Unique Design Nottingham, we replace all that complexity with a single, dedicated team. From your initial home survey and photorealistic 3D CAD designs, to supplying premium fixtures, sanitaryware, and tiles, through to certified installation and the final 1-year guarantee — every stage is planned and executed under one roof.

“Designed for your home. Managed from start to finish.”

From first sketch to final fitting.

A complete service, without the usual hassle. Click each milestone below to see how we guide you:

01
Stage 1 of 6

Meet & Measure

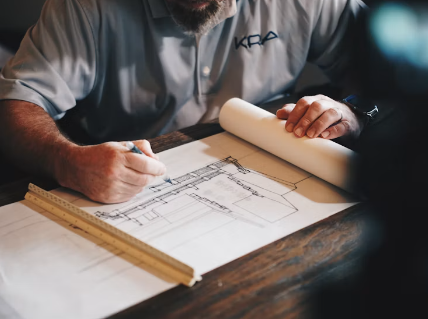
The journey starts with a friendly in-person home visit. Hayley and our design team listen carefully to how you cook, host, relax, and live. We accurately laser-measure the space, inspect plumbing and electrical runs, and identify opportunities you might not have envisioned.
What we take care of:

✓ Detailed site laser survey & dimension audit
✓ Lifestyle & storage requirements discovery
✓ Plumbing, gas, and structural feasibility check
✓ Transparent initial budget guidance
Typical timeframe: 1–2 hours at your home
START YOUR PROJECT →
Measuring and planning a home interior project
02
Stage 2 of 6

Design

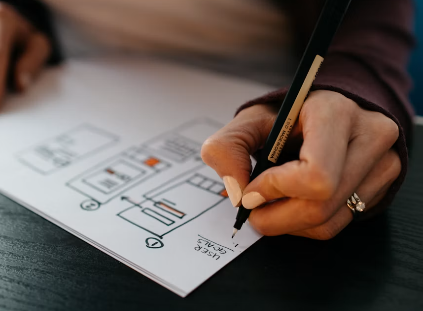
We explore smart layout configurations to maximise natural light, cabinet capacity, worktop space, and easy movement. Whether rethinking a kitchen triangle or carving out a walk-in shower, every centimetre is considered before choosing cosmetic finishes.
What we take care of:

✓ Architectural 2D space planning & layouts
✓ Ergonomic workflow & zone organisation
✓ Electrical, socket, and lighting placement planning
✓ Cabinetry internal configuration
Typical timeframe: 3–5 working days
START YOUR PROJECT →
Interior layout and design planning
03
Stage 3 of 6

Visualise

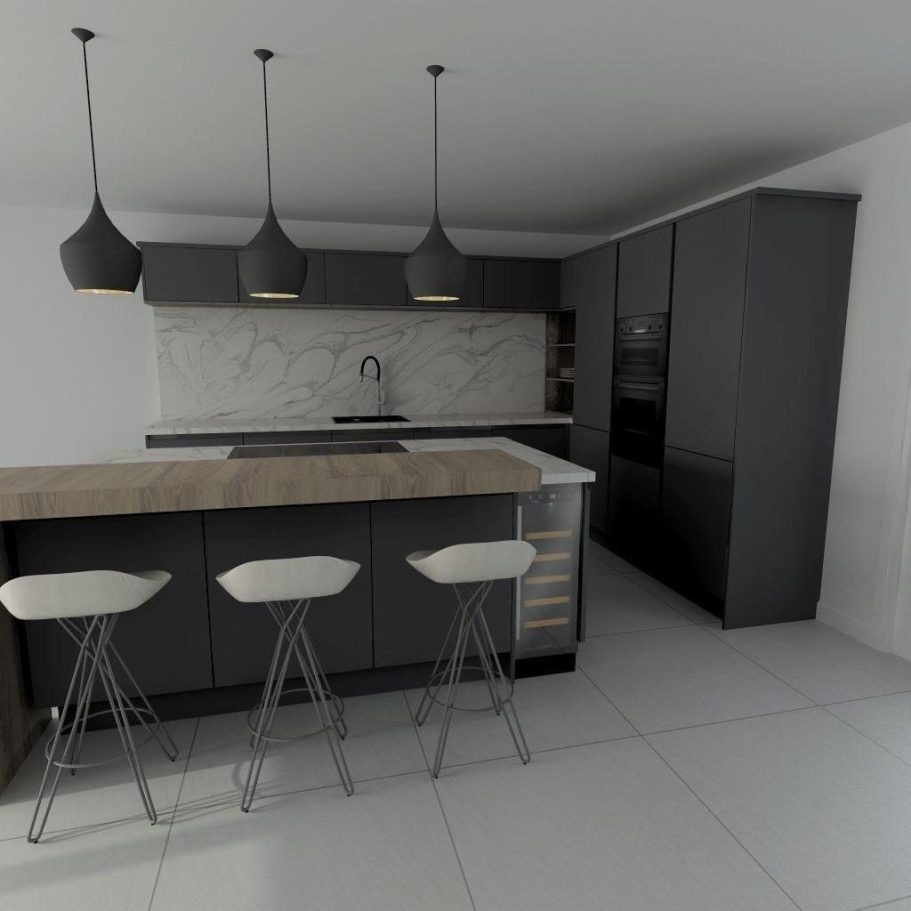
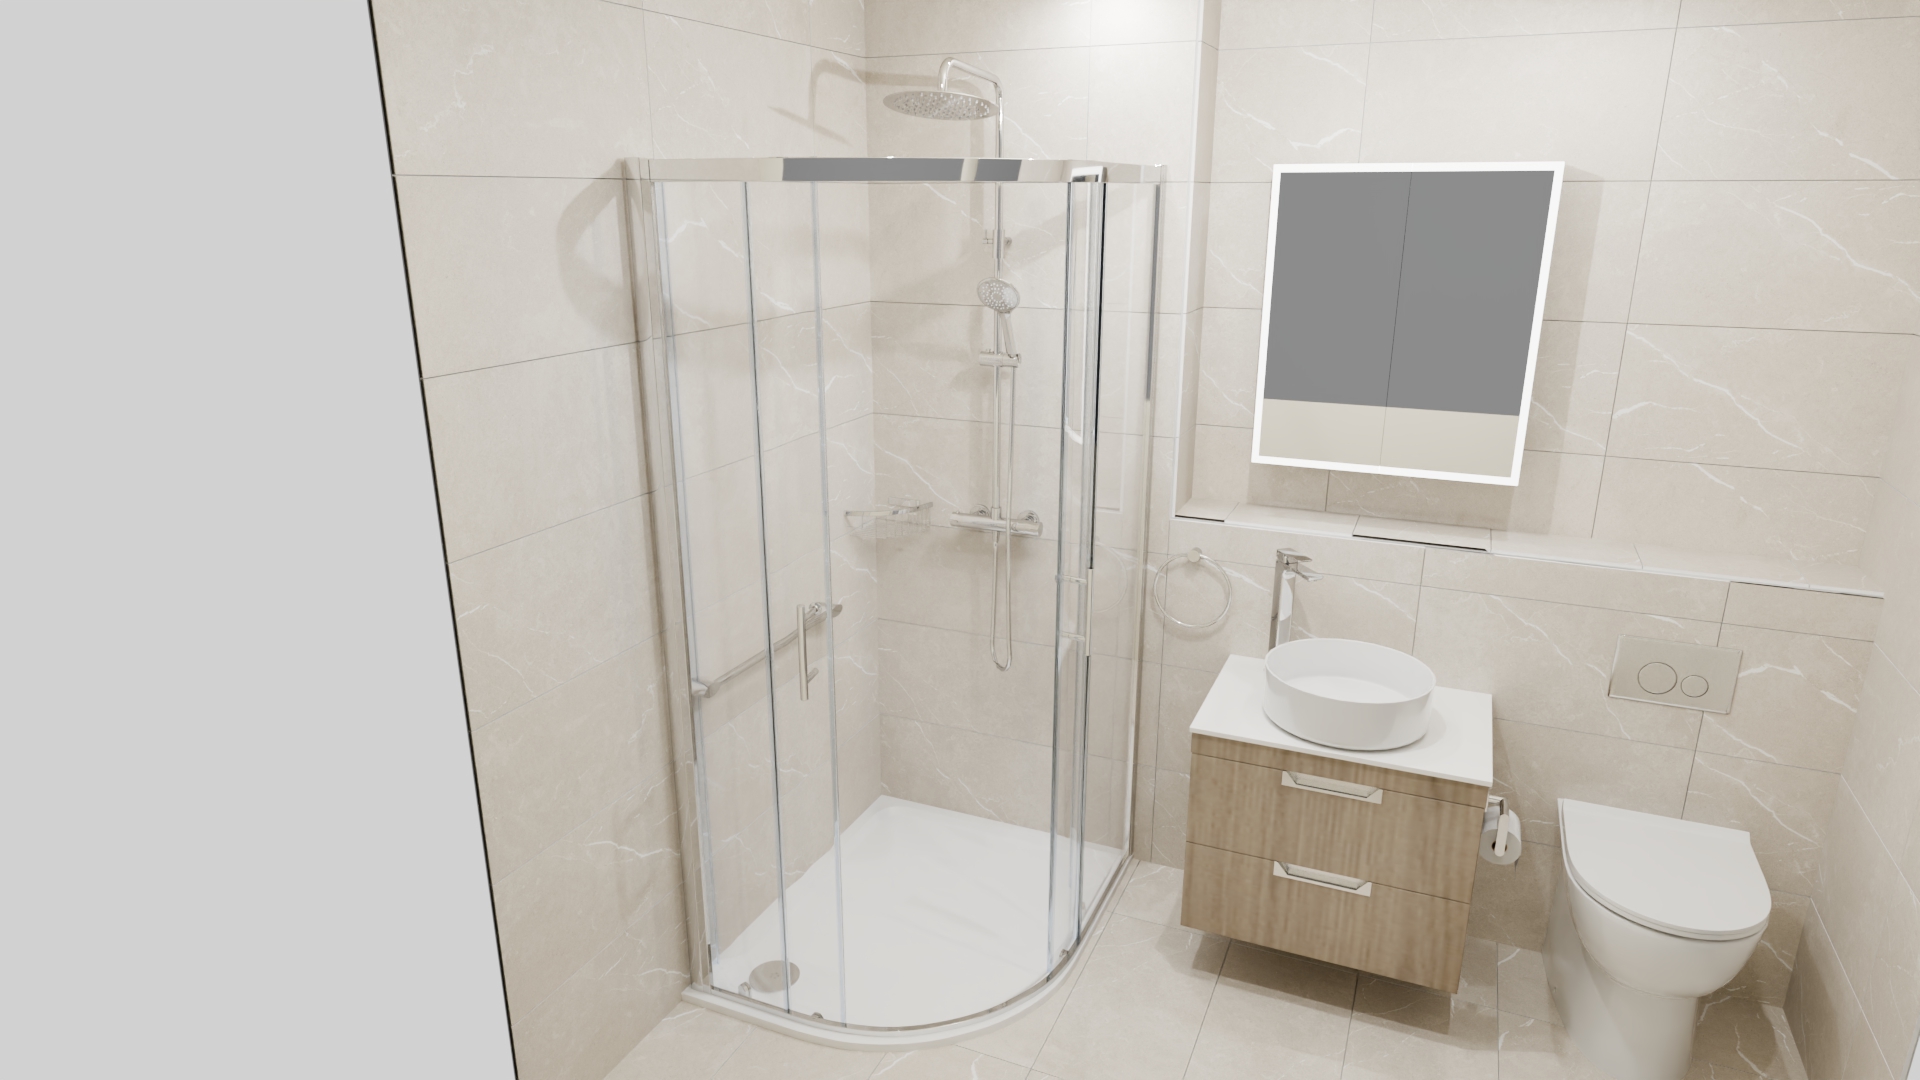
No guesswork or anxiety. Our cutting-edge 3D CAD renders allow you to walk through your future kitchen or bathroom in full colour, accurate lighting, and exact material finishes. You will see cabinet doors open, lighting scenes illuminate, and worktop veins flow seamlessly.
What we take care of:

✓ High-definition photorealistic 3D CAD visualisations
✓ Material & colourway options previewed live
✓ Clear dimensioned elevations and plans
✓ Iterative revisions until you are 100% in love
Typical timeframe: Design presentation at our studio or online
START YOUR PROJECT →
Kitchen and bathroom CAD visualisation
04
Stage 4 of 6

Choose

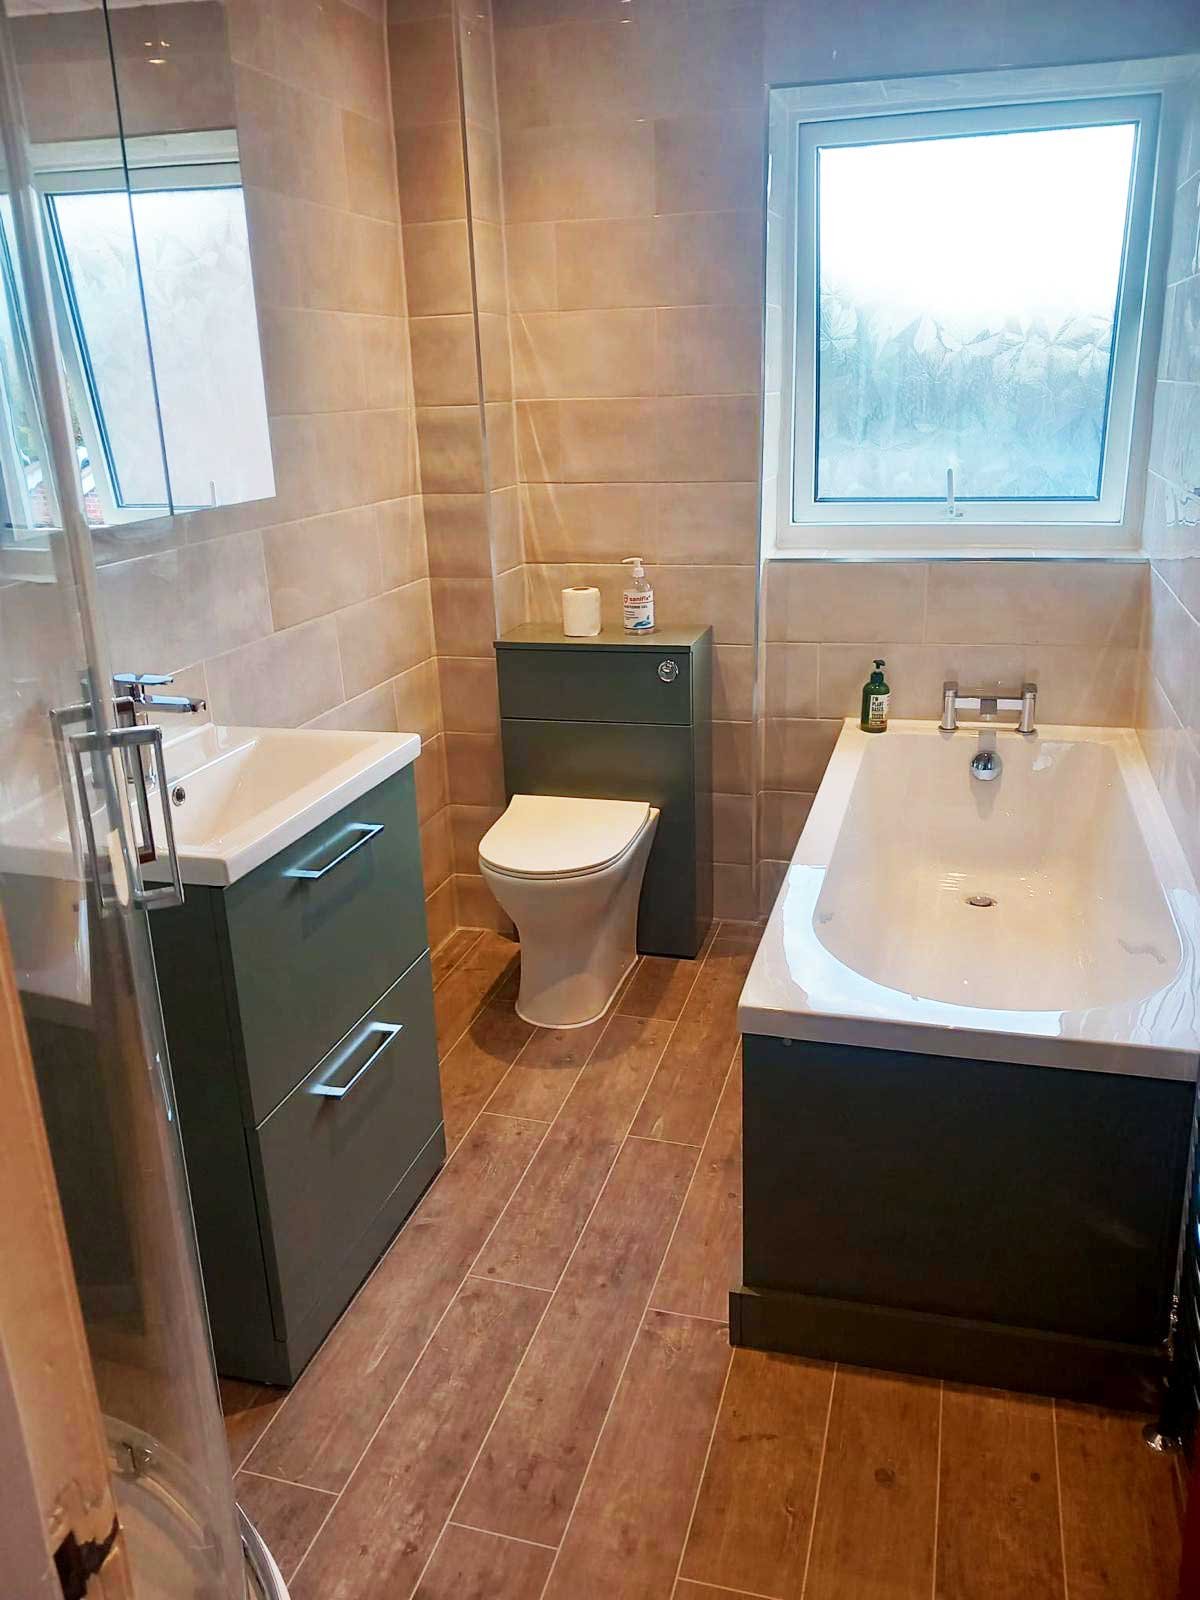
Selecting surfaces should be inspiring, not overwhelming. We curate high-grade samples of cabinetry finishes, quartz and quartzite slabs, porcelain tiles, taps, sinks, and brassware, showing how each material reacts to daylight and warm artificial lighting in your home.
What we take care of:

✓ Physical tactile samples brought directly to you
✓ Worktop, stone, and tile pairing curation
✓ Appliance recommendations tailored to your cooking habits
✓ Itemised, transparent fixed-price quotation
Typical timeframe: 1–2 interactive selection sessions
START YOUR PROJECT →
Selecting finishes and materials
05
Stage 5 of 6

Install

This is where Unique Designs truly stands apart. You never have to juggle separate plumbers, electricians, plasterers, or fitters. Our experienced installation team takes care of rip-out, first-fix services, plastering, tiling, cabinetry assembly, and appliance commissioning under a single schedule.
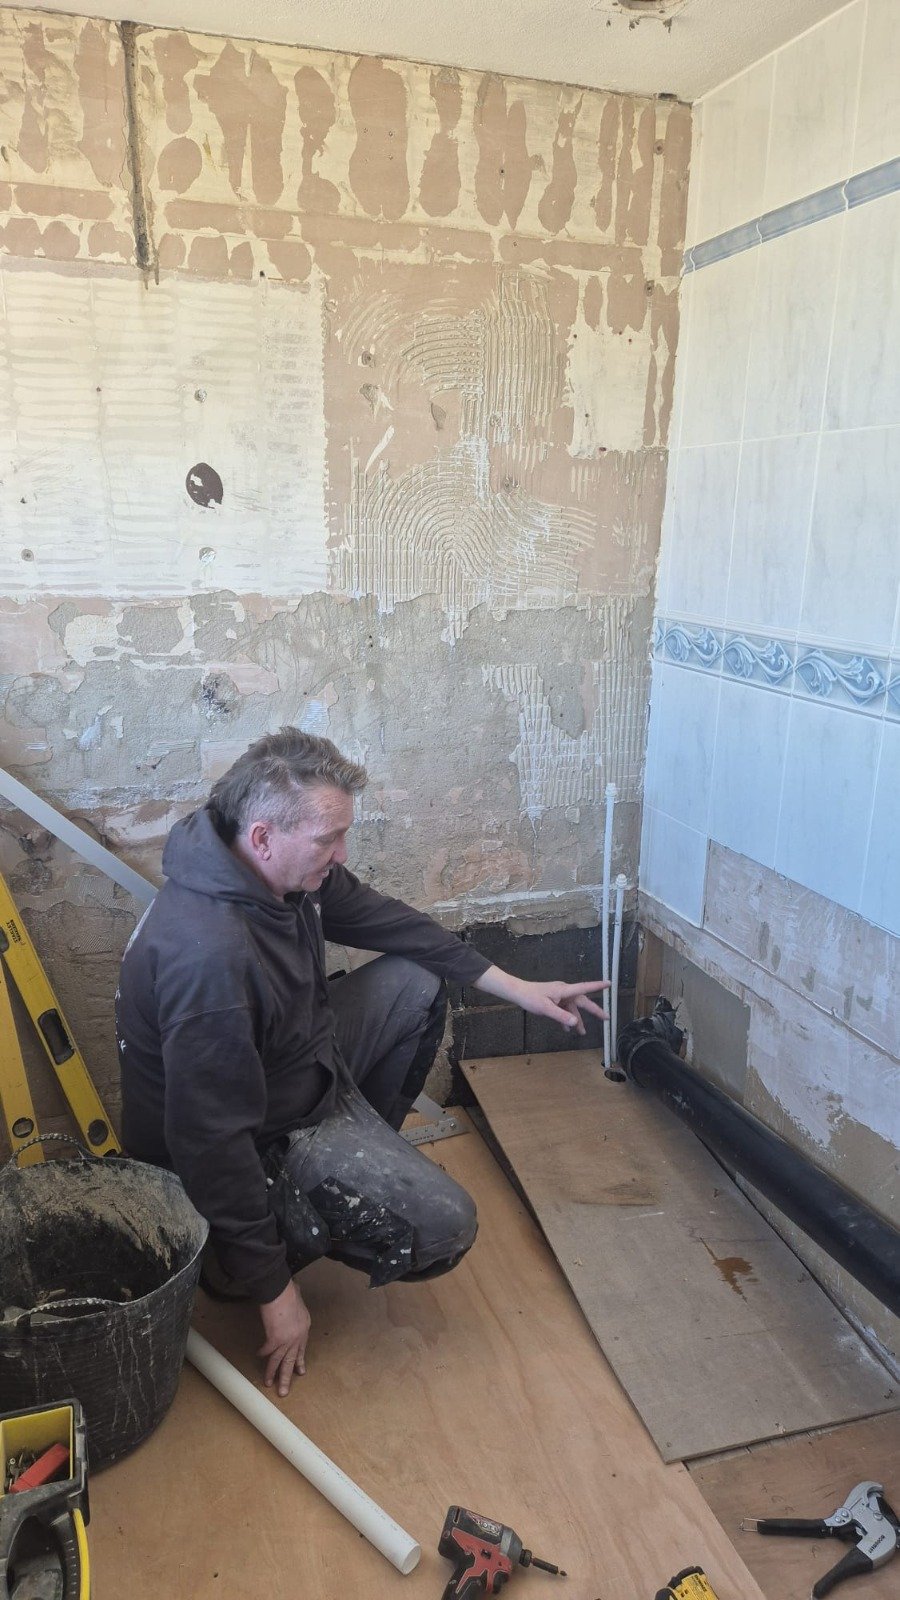
What we take care of:

✓ Clean dust-protected rip-out and disposal
✓ Certified Part P electrics and Gas Safe plumbing
✓ Precision joinery and laser-levelled cabinetry fitting
✓ Single point of contact for total peace of mind
Typical timeframe: Scheduled seamlessly from start to finish
START YOUR PROJECT →
Kitchen and bathroom installation
06
Stage 6 of 6

Enjoy

Once installation is complete, we conduct an exhaustive snagging audit alongside you. We walk through appliance operations, provide care and maintenance instructions, and hand over your comprehensive 1-year installation guarantee. You are left with a home to be proud of.
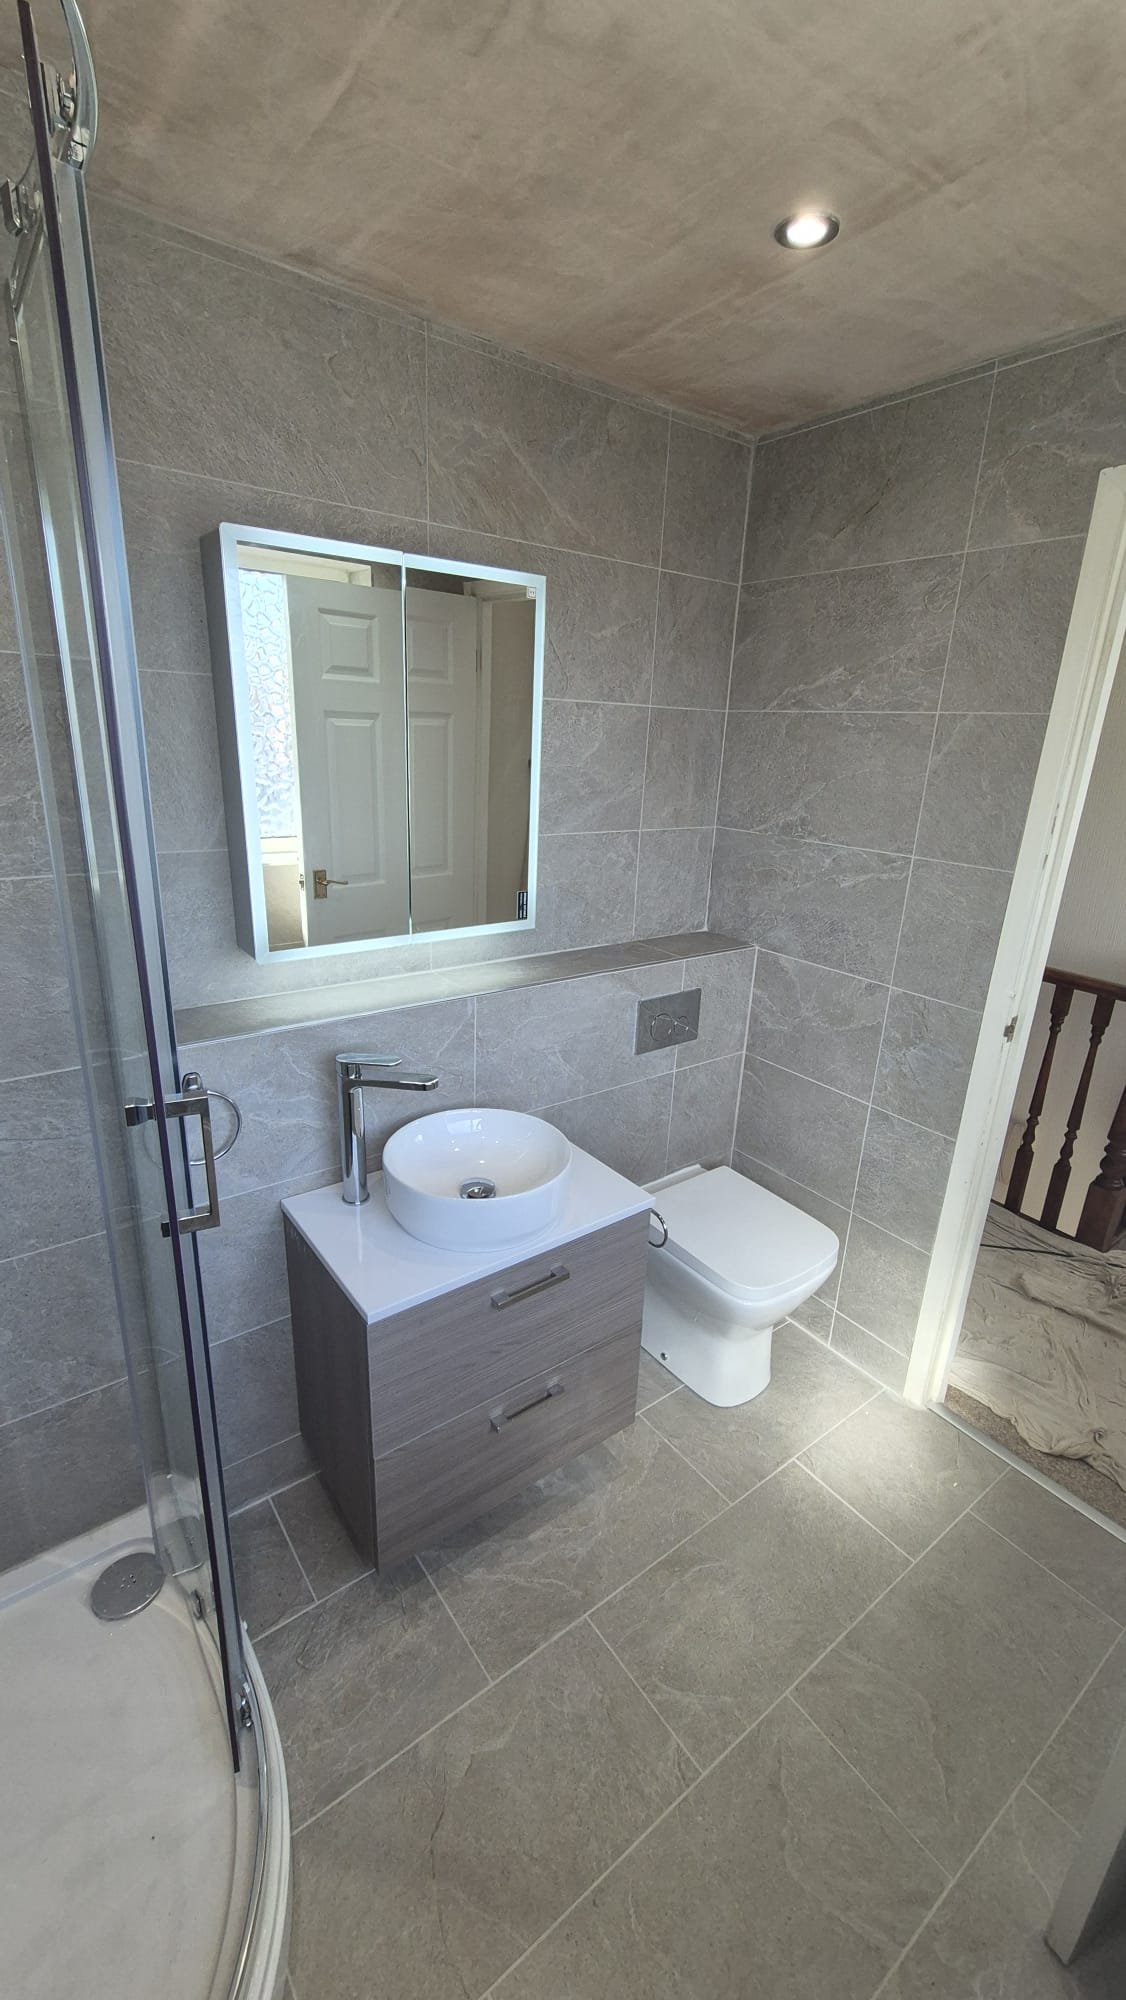
What we take care of:

✓ Joint walkthrough and detailed quality sign-off
✓ Care guides for quartz, cabinetry, and brassware
✓ Comprehensive 1-year installation warranty certificate
✓ Long-term aftercare support from our local Nottingham team
Typical timeframe: Handover & celebratory first cup of tea!
START YOUR PROJECT →
Completed kitchen and bathroom installation

Designed here. Lived in every day.

The difference is in the details.

When you invest in your home, you deserve a process that is transparent, dependable, and executed with uncompromising standards.

01

20+ years of experience

Knowledge gained from designing and delivering real homes across Nottinghamshire. We understand period quirks, subfloor leveling, and spatial ergonomics intuitively.

02

Complete project management

One experienced team coordinating the journey. No finger-pointing between trades; one single schedule and accountable point of contact.

03

Fully qualified & insured

Your home and project are in safe hands. Gas Safe registered plumbers, Part P registered electricians, and full public liability insurance.

04

Designed around you

No one-size-fits-all layouts or showroom templates. Every drawer divider, worktop depth, and shower niche is planned for how you live.

05

1-year installation guarantee

Added confidence after your project is completed. We stand behind our installation craftsmanship long after the final dust sheet is packed away.

“I was delighted with the result. No challenge or problem was beyond the team, and Hayley’s design was tremendous.”

David Potts
Verified Homeowner · Nottinghamshire
 

Thinking about a new bathroom or living space?

Tell us what you’re planning and we’ll help you take the next step with a complimentary 3D design consultation.

 
🍪